Commercial Project Types
Multifamily & Apartment Roofing in Columbus, GA
Roofing for Columbus Apartment Communities and Mill-Loft Conversions
Columbus multifamily housing splits into two very different roof profiles: historic riverfront mill buildings converted into loft apartments, and garden-style and suburban apartment complexes spread across the rest of the city. Both keep residents living in place through a roof project, which changes how we sequence the work compared to a vacant commercial building.
Historic Mill-Loft Conversions Along the Riverfront
Converted mill buildings along the Chattahoochee riverfront carry roof structures that were never designed as residential housing, often with heavy timber or steel framing, monitor roofs, and a mix of low-slope sections tied into brick parapet walls. We inspect these roofs with that industrial history in mind, since a mill conversion's roof deck and drainage layout rarely matches a standard apartment building's design.
Residents in these units bought or rented into exposed-brick, high-ceiling units specifically for that historic character, and roof work here has to protect finishes that a typical apartment building doesn't have, exposed structural elements, skylights added during conversion, and original masonry that needs careful flashing work rather than a standard membrane tie-in.
Garden-Style and Suburban Apartment Complexes
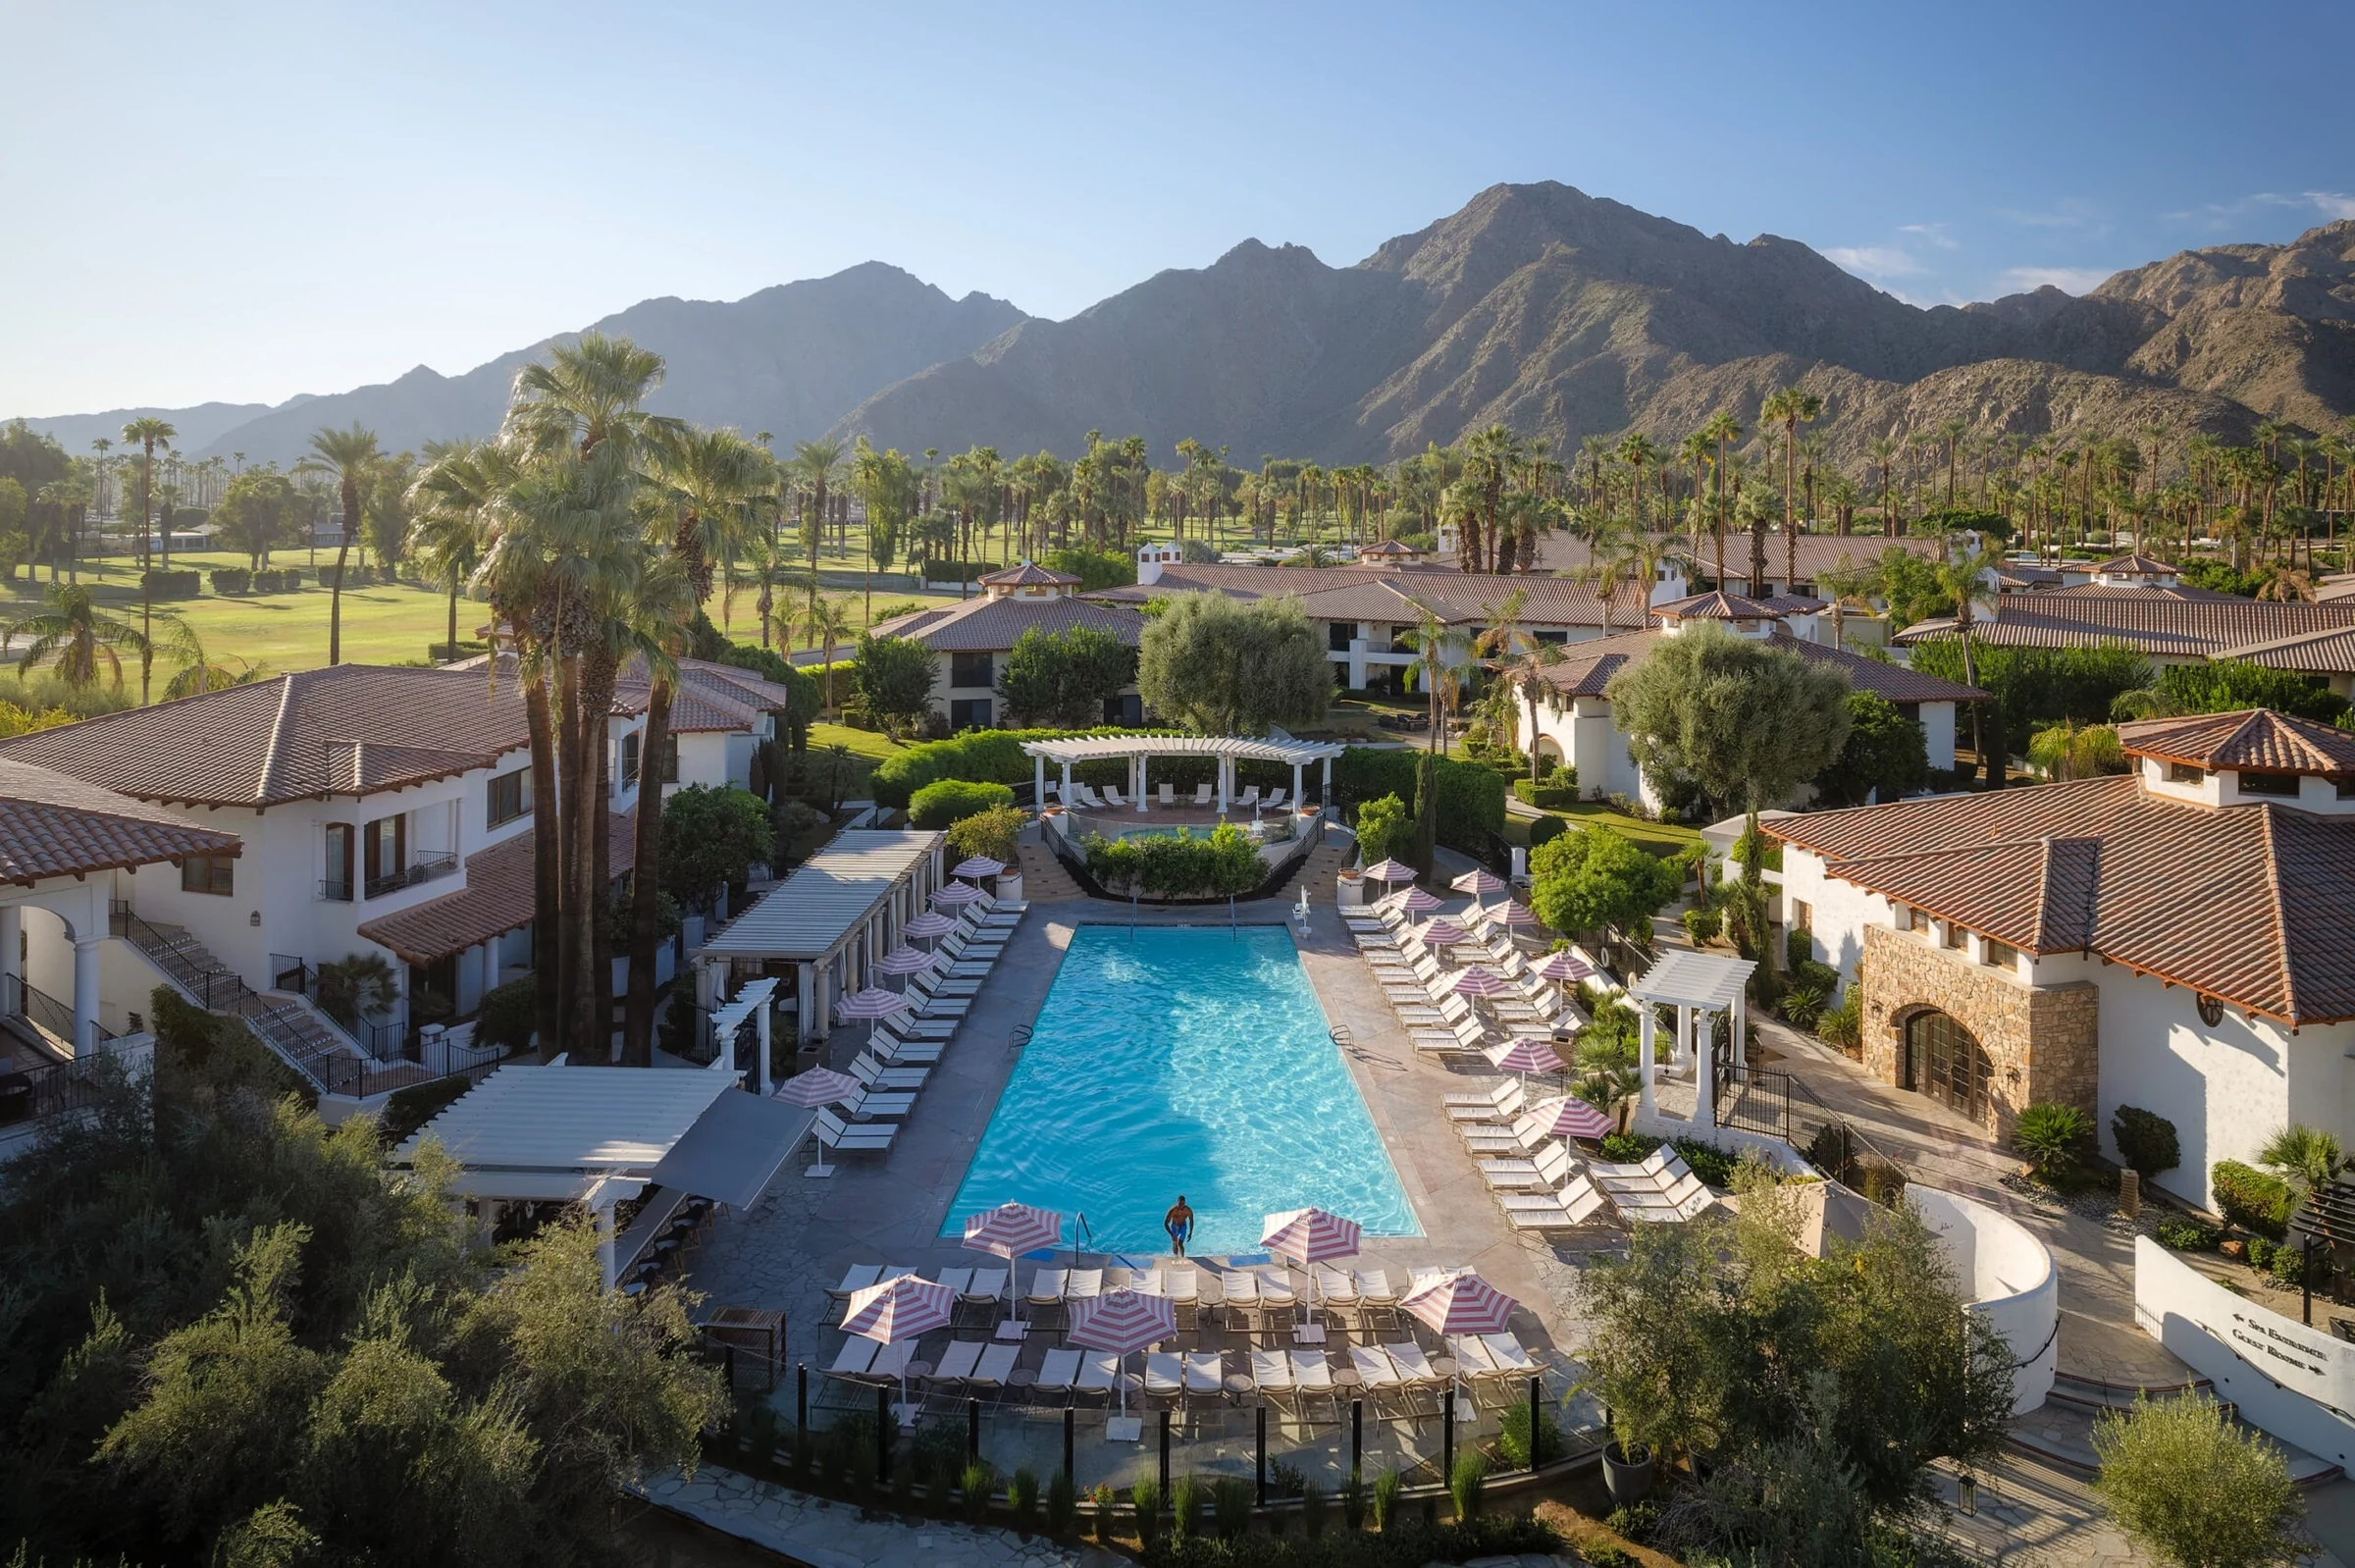
Complexes spread across the rest of Columbus, many near Fort Moore, Columbus State, and the retail corridors, typically mix pitched shingle roofs over individual buildings with low-slope sections over clubhouses, leasing offices, and covered parking structures. We treat these as two separate scopes on the same property, since a shingle roof over residential units and a low-slope roof over a clubhouse fail differently and need different inspection approaches.
Building-by-building phasing lets residents in unaffected buildings continue normal life while work moves through the property. We coordinate with property management on a unit-by-unit notification plan so residents know exactly which days crews will be working directly above their apartment.
Keeping Residents in Place
Full building vacancy for a reroof is rarely realistic on an occupied apartment property, so we plan tear-off in sections small enough to fully dry-in before end of day, protecting residents below from any overnight exposure even during good weather. Balconies, patios, and shared walkways stay clear of material staging during active work hours so residents can still move through the property safely.
Interior moisture protection gets added over top-floor units specifically, since those residents have the least buffer between an open roof section and their living space. We flag any unit with signs of prior water staining for extra attention before work begins on that building.
- Historic mill-loft and adaptive-reuse apartment buildings
- Garden-style suburban apartment complexes
- Clubhouse and leasing office buildings
- Covered parking structures and carports
- Senior and affordable housing apartment communities
- Mixed-use buildings with ground-floor retail and apartments above
Capital Planning for HOA Boards and Ownership Groups
Condo associations and apartment ownership groups usually work from a reserve study or capital plan that sets aside funding years ahead of an expected roof replacement. We provide roof condition assessments written to support that kind of planning document, spelling out expected remaining service life by building or section rather than a single verdict for the whole property.
Insurance renewal timing also drives a lot of multifamily roof decisions in this market, since carriers increasingly ask for documented roof age and condition before renewing coverage. We give ownership groups a written condition report they can hand directly to an insurance underwriter without needing to translate technical roofing terms into whatever format the carrier is asking for.
Where a reserve study identifies a roof section approaching the end of its expected life but not yet failing, we offer a phased maintenance plan that stretches remaining service life a few more budget cycles rather than pushing straight to replacement before the board has funding lined up.
Roof Systems Matched to Building Type
Pitched roofs over residential buildings typically use architectural shingles sized for wind and hail exposure common to the area, while low-slope clubhouse and mill-conversion sections use TPO, EPDM, or in some historic cases a coated system designed to work around irregular parapet and monitor roof geometry. We match the system to the building rather than defaulting to one product across an entire property.
Covered parking and carport roofs get inspected on their own schedule too, since these structures see different wear patterns from vehicle exhaust and less consistent maintenance attention than the residential buildings around them.
Questions From Property Managers and HOA Boards
Do residents need to move out during roof work?
Almost never for the whole building. We phase work into sections small enough to fully dry-in each day and coordinate with residents on which days crews will be directly overhead.
How is a mill-conversion roof different from a standard apartment roof?
These buildings often have industrial framing, monitor roofs, and masonry parapets that need custom flashing work, so we inspect and scope them separately from a standard residential roof.
Can clubhouse and residential building roofs be done at different times?
Yes, we typically treat them as separate scopes since they're different roof types with different failure patterns, and scheduling them separately reduces disruption to residents.
What protects top-floor units during tear-off?
We add extra interior moisture protection over top-floor units specifically and flag any unit with prior water staining history for additional attention before work starts.
How are residents notified about roof work above their unit?
We work with property management on a building-by-building or unit-by-unit notification schedule so residents know in advance which days work will happen directly overhead.
Ready to review the roof scope?