Commercial Project Types
Medical Office Building Roofing in Columbus, GA
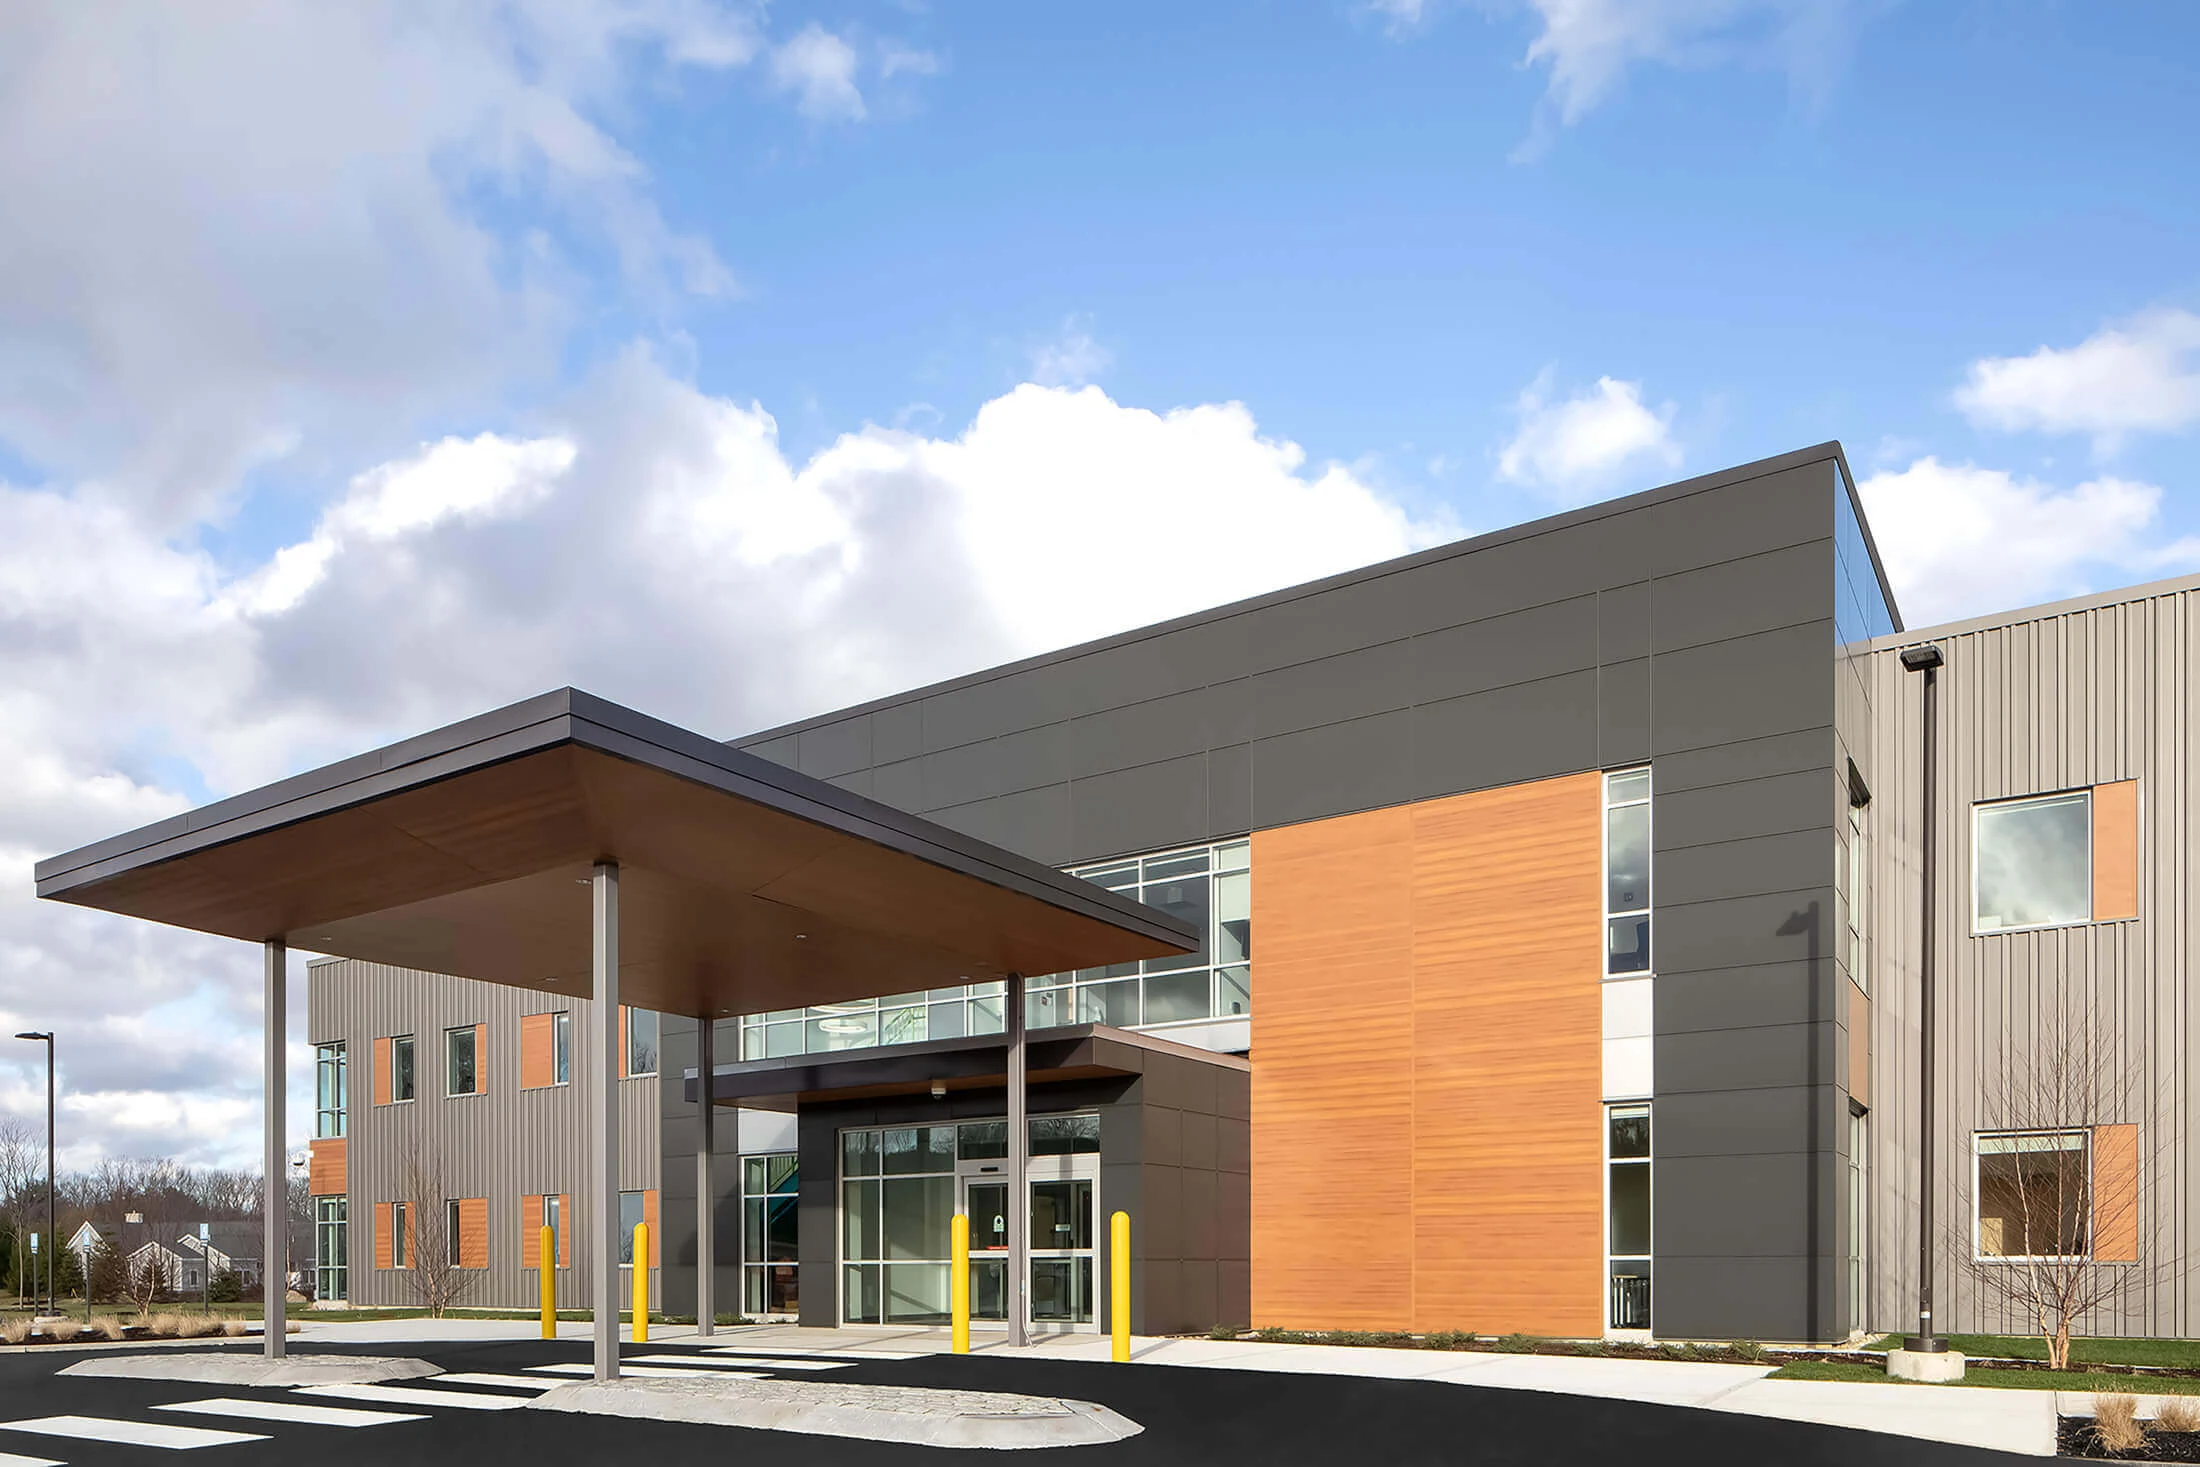
Roofing for Physician Practices and Medical Office Buildings
A medical office building around Columbus runs on an appointment schedule, not a shift schedule, and patients in an exam room notice roof noise the same way they'd notice it in a waiting room. We plan tear-off and RTU work around clinic hours so the building stays functional for patients while the roof gets replaced or repaired.
Exam Rooms and Patient Comfort
Physician offices and specialty clinics have exam rooms lined up under the same low-slope roof that carries the building's RTUs. We identify which sections sit over exam rooms, procedure rooms, or imaging suites before scheduling the loudest work, and we coordinate timing with practice managers who know which hours carry the fewest scheduled patients.
Waiting rooms and reception areas also factor into scheduling. A steady stream of patients moving through a front entrance means material staging and debris routes need to go through a side or rear access point whenever the building layout allows it.
Smaller Buildings, Same Roof Discipline
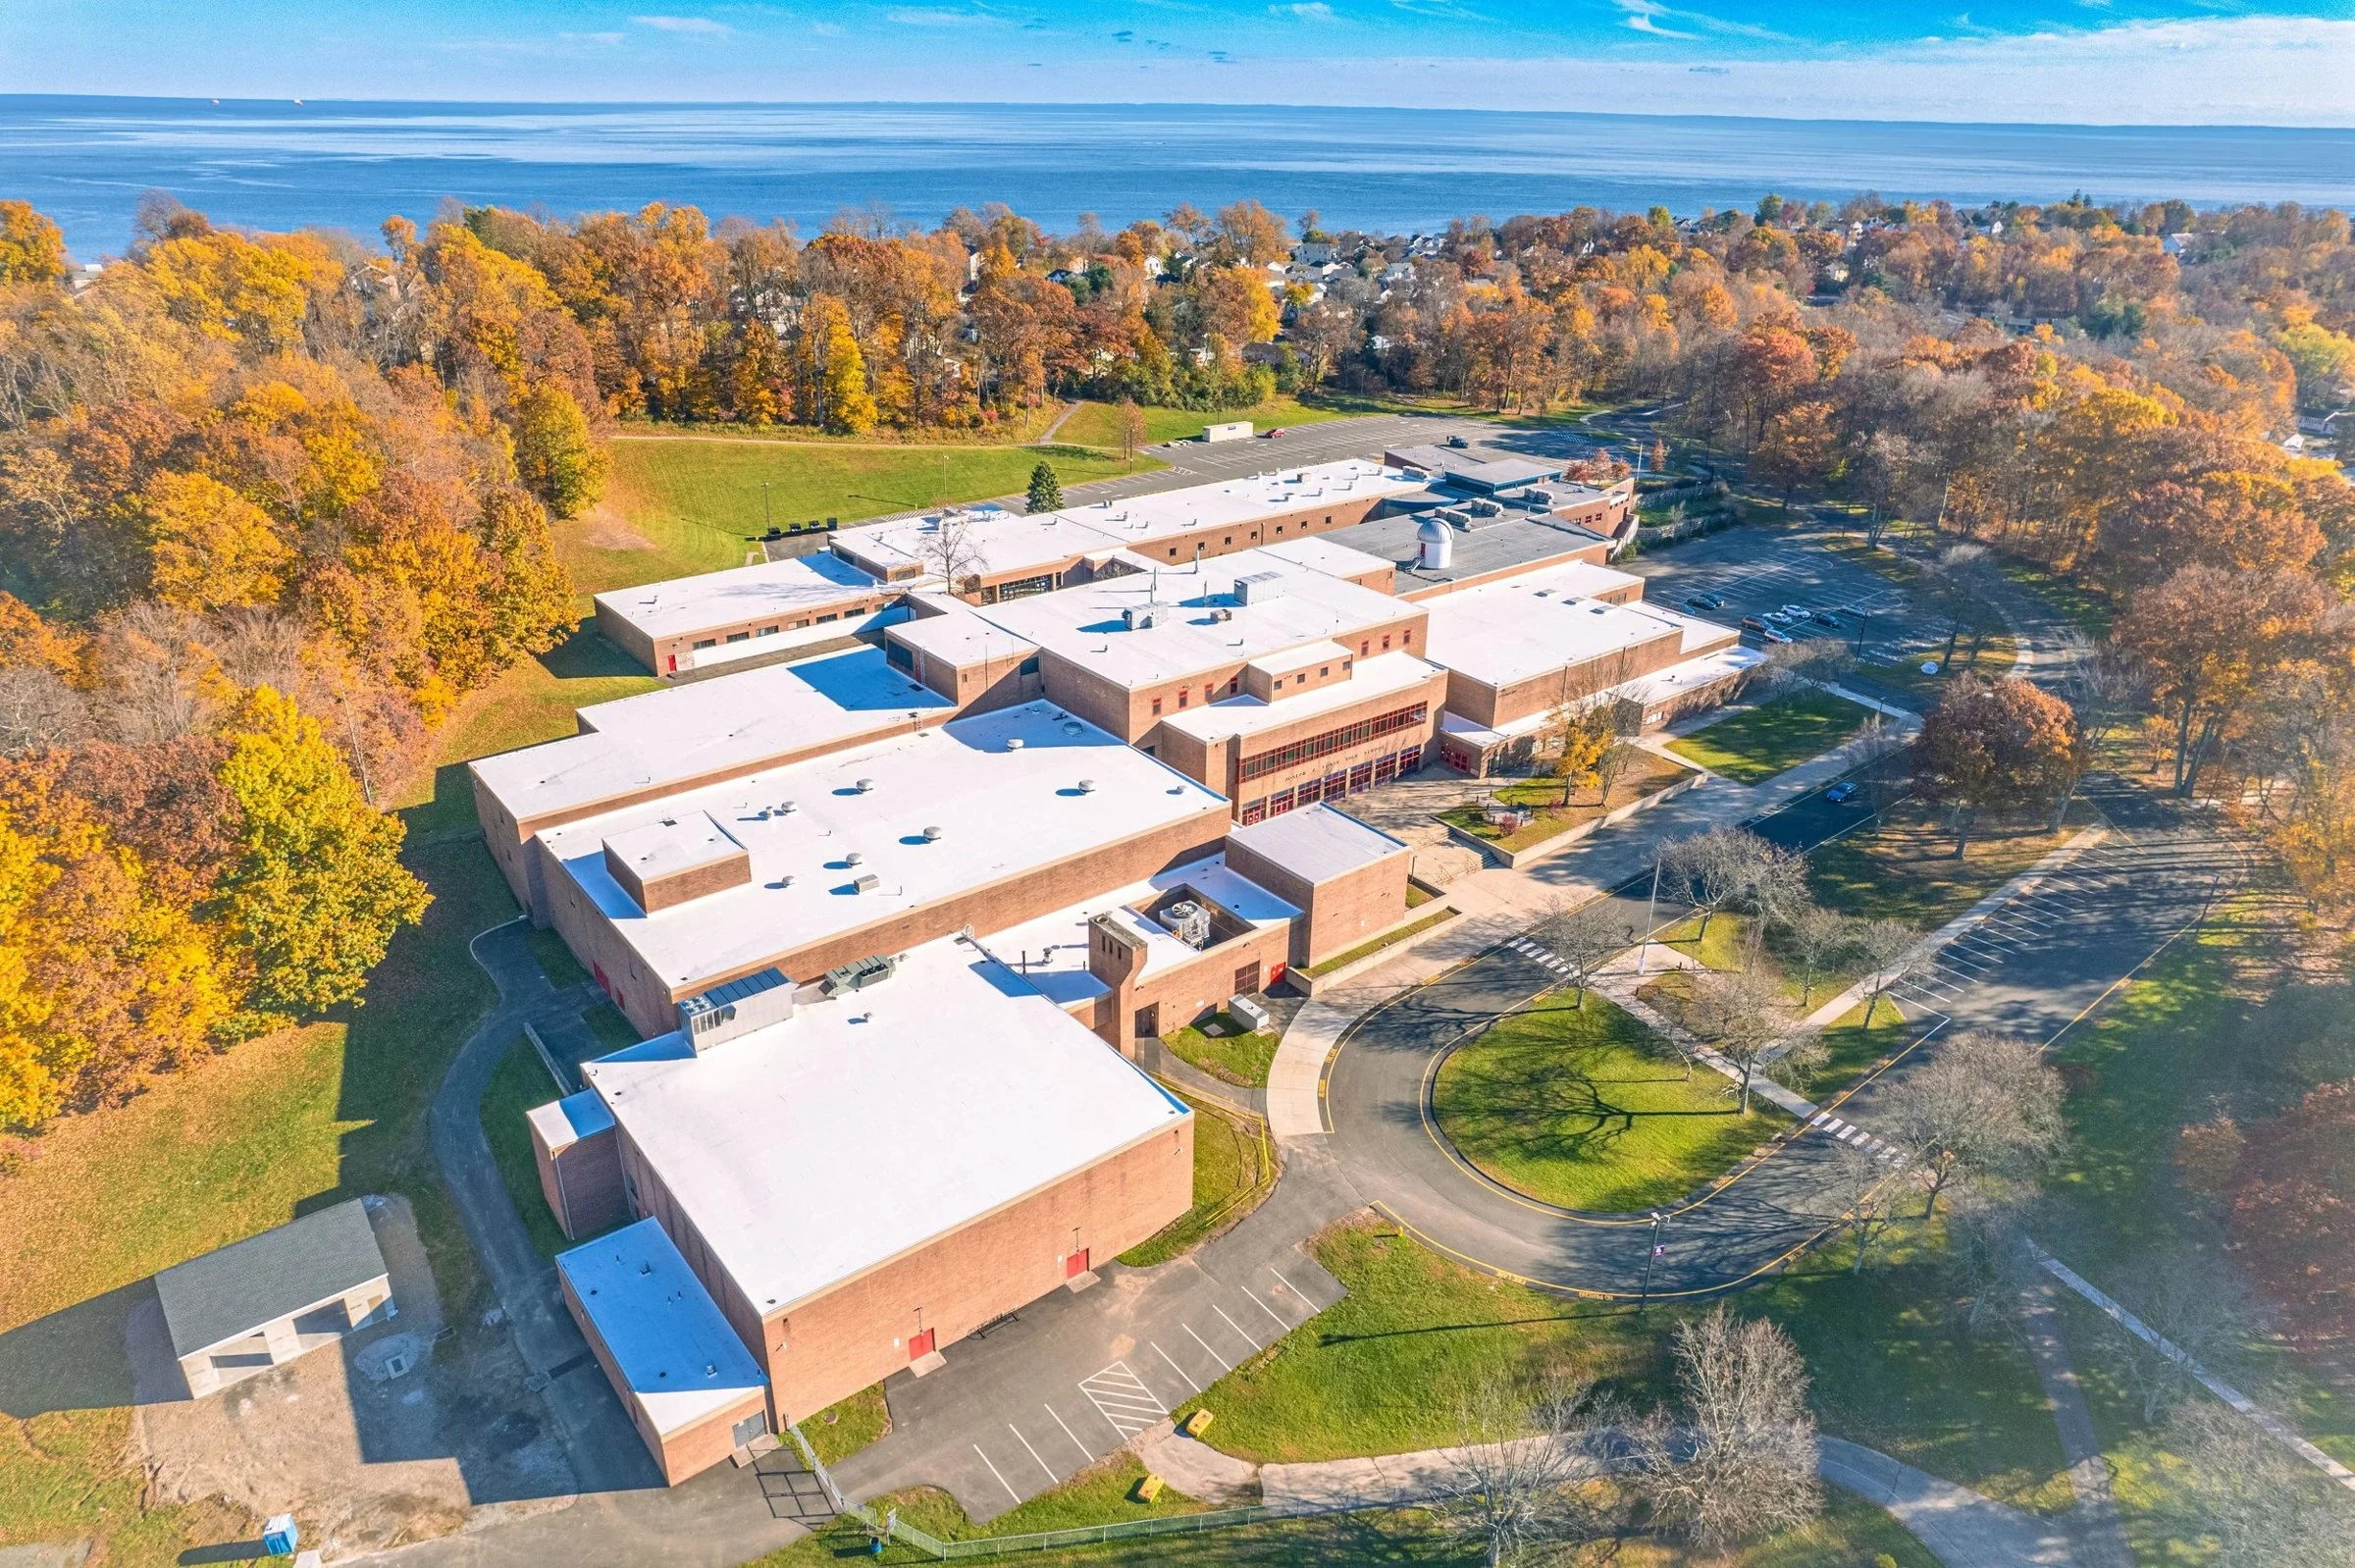
Medical office buildings are usually smaller than a hospital campus, but the roof work still needs the same attention to what's below it. Server rooms for practice management systems, medication storage areas, and lab spaces can all sit under a single roof section, and each one has different tolerance for even a small amount of moisture.
We map these interior uses room by room during the initial walk so the crew knows exactly which sections need extra protection before tear-off starts, rather than treating the whole roof as one uniform area.
RTU Coordination for Clinic HVAC
Most medical office buildings around Columbus run packaged RTUs sized for exam room comfort and equipment cooling. We check curb height, flashing condition, and unit age at each RTU location, since practices often add or replace units over the years without updating the roof detail around them.
A short HVAC outage matters more in a building with patients present than in an empty office suite. We coordinate any necessary equipment downtime with practice staff so patient comfort and any temperature-sensitive supplies are accounted for before we touch a unit.
Refrigerated medication storage tied to a specific RTU or dedicated cooling unit gets flagged early in planning, since even a short outage on the wrong unit can put a practice's on-site medication supply at risk. We ask practice managers directly which units serve that kind of storage before any RTU work begins nearby.
- Physician group practices and specialty clinics
- Urgent care and walk-in clinic buildings
- Diagnostic imaging and lab buildings
- Physical therapy and outpatient rehab facilities
- Dental and orthodontic office buildings
- Multi-tenant medical office parks
After-Hours Options for Smaller Buildings
A single-story medical office building is a different scale of project than a hospital campus, and that smaller footprint often opens up after-hours and weekend options a hospital roof project can't use. We ask practice owners whether an evening or Saturday schedule is worth the added coordination for a shorter overall project timeline, since some practices would rather absorb a slightly higher cost for zero daytime disruption.
Buildings shared by several small practices need that same conversation repeated with each tenant, since one practice's ideal after-hours window might be another's busiest evening clinic slot. We collect availability from every tenant in a shared building before locking in an after-hours schedule rather than assuming one answer covers the whole property.
Weekend scheduling still needs a plan for any practice that runs Saturday hours, which is common for urgent care and some specialty clinics around Columbus. We confirm weekend operating hours for every tenant in a building before assuming a Saturday is automatically a quiet day for roof work, since urgent care volume can run higher on a weekend than a weekday.
Scheduling Around a Full Appointment Book
We ask for the practice's slowest days and hours before finalizing a schedule, since a Monday morning full of new patients is a worse time for tear-off noise than a Friday afternoon with a lighter book. Phasing in smaller sections keeps any one day's disruption limited to a manageable part of the building.
Parking lot staging gets planned around patient and visitor parking too. We keep material laydown away from the spaces closest to the entrance so patients, including those with mobility limitations, aren't rerouted across a busy work zone.
Questions From Practice Managers and Building Owners
Will patients hear the roof work from inside exam rooms?
Some noise is unavoidable during tear-off, but we schedule the loudest phases around the practice's lighter appointment hours whenever that information is shared with us in advance.
Can roof work damage sensitive equipment inside the building?
We map lab, imaging, and storage areas before opening any section of roof above them and add extra moisture protection over anything the practice identifies as sensitive.
How do you handle patient parking during a reroof?
Material staging and dumpsters go into areas away from patient and accessible parking wherever the site layout allows, so the entrance stays easy to reach.
Can RTUs serving exam rooms stay running during the project?
In most cases, yes, with any necessary downtime scheduled around practice hours and coordinated directly with staff ahead of time.
How long does a typical medical office roof project take?
It depends on building size and roof condition, but we phase smaller medical office buildings so disruption on any single day stays limited to one section of the roof.
Ready to review the roof scope?